Start of property details

Share this property:
5495 NW 10th Ct, Unit 208
Plantation, FL 33313
8 days ago NEW · Active
$175,000
$175 / Sqft
2
Beds
2
Baths
1,000
Sqft
1969
Yr. Built
MLS# A12106235
Cumulative Days on Market: 9 · Includes prior listings · Currently listed since 10/14/26 · Data provided by the MLS.

Property Description

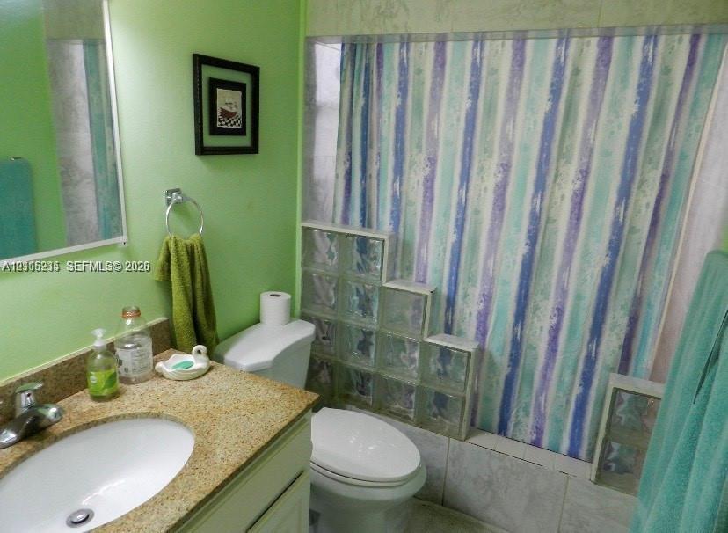
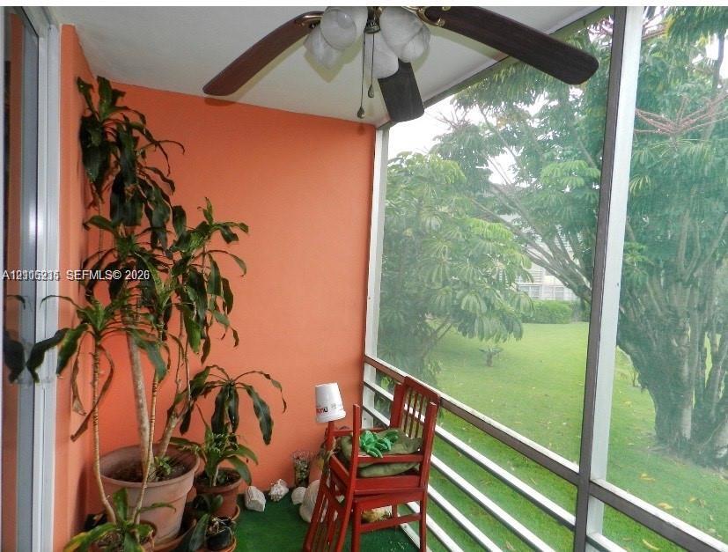
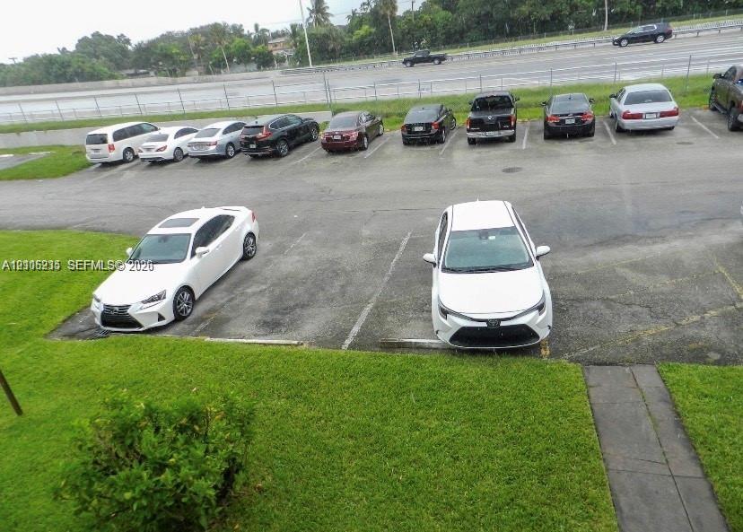
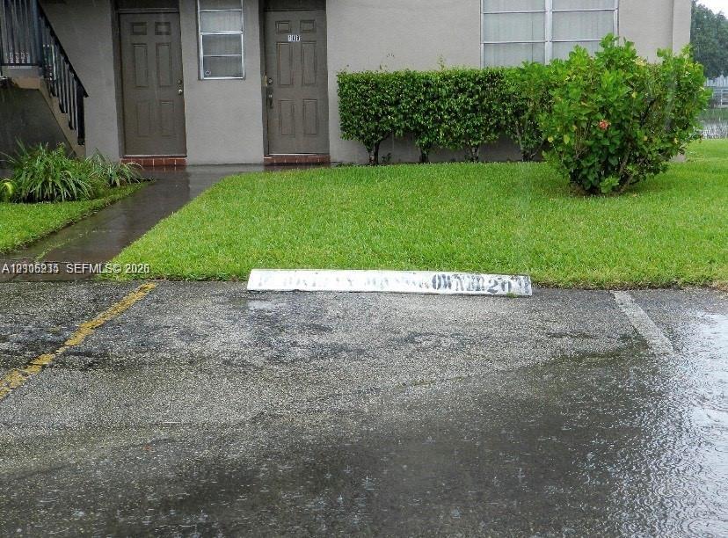
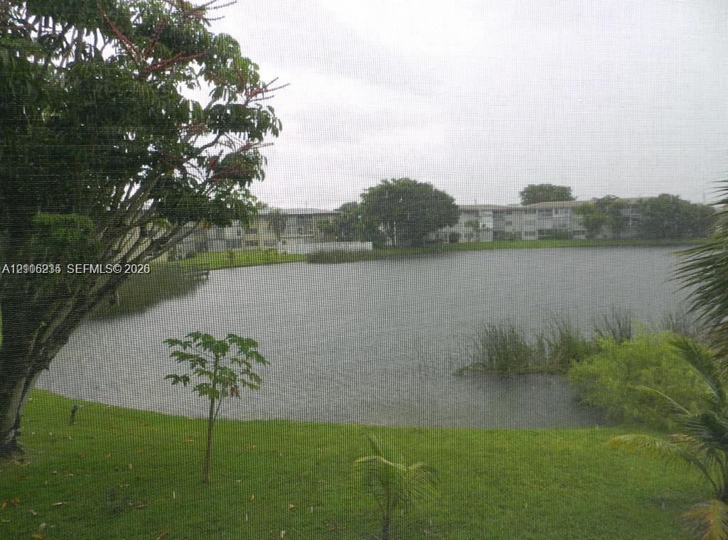
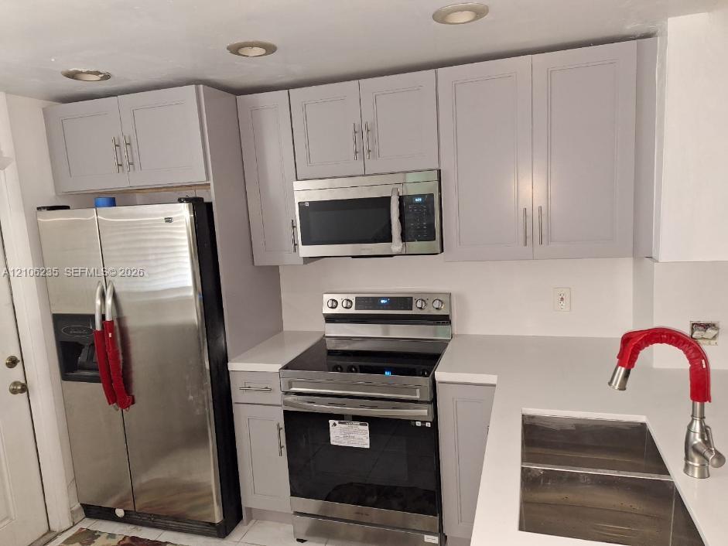
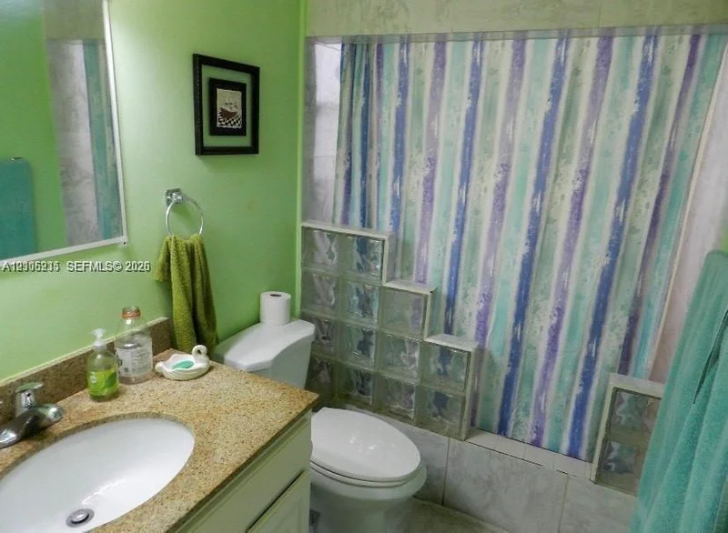
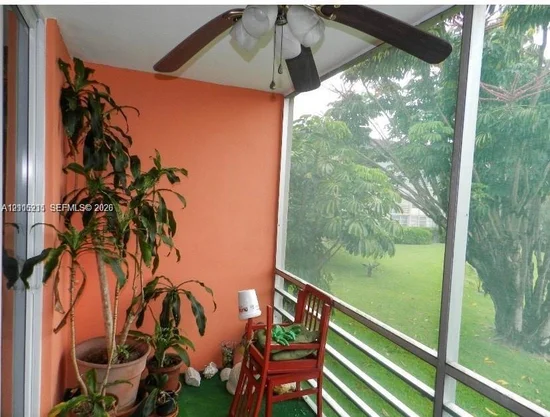
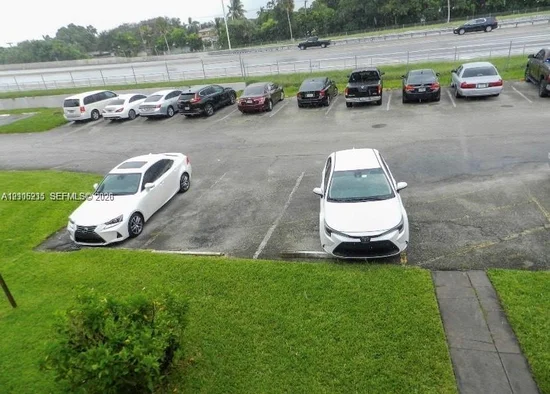
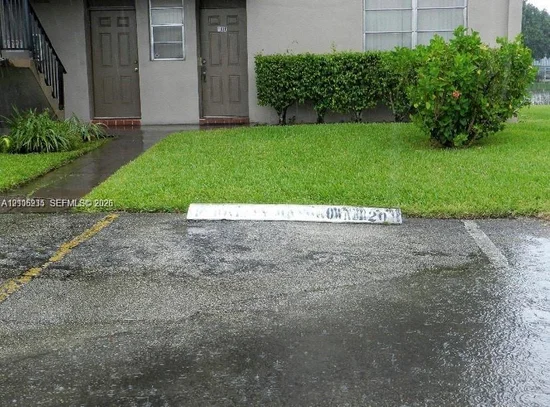
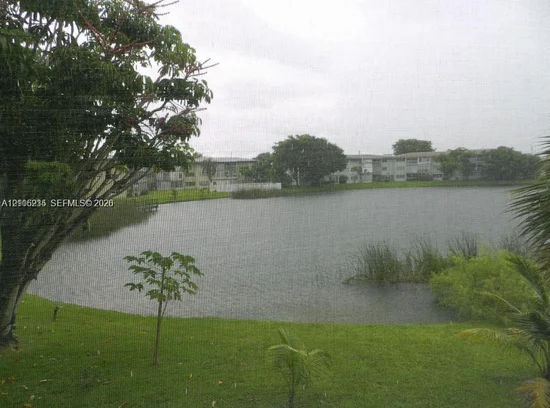
Welcome home to this spacious 2-bedroom, 2-bathroom corner unit condo in the heart of Plantation! Designed for comfortable living, this inviting residence features generously sized bedrooms, with Master walk-in closet, along with ample storage throughout. Enjoy your morning coffee or unwind on the screened-in patio, peaceful lake views . A convenient laundry room is located right next door on the same floor. 1 assigned parking space with ample guest parking. Maintenance includes water, exterior insurance, and more. The building has completed its 40-year recertification. Leasing is not permitted during the first two years of ownership. this home is minutes from major highways , close to turnpike , shopping, dining, parks, schools, and everyday conveniences. You're also a short drive to Broward Mall, and numerous entertainment options. While enjoying the quiet atmosphere of this established community. Whether you're a first-time buyer, downsizing, or seeking a seasonal retreat, this condo offers comfort, convenience, and location.

Property Highlights

Property Type
Residential
Property Sub Type
Condominium
Architectural Style
Corner Unit
Bedrooms
2
Total Bathrooms
2
Living Area
1,000 Sqft
Price / Sqft
$175
Year Built
1969
Cumulative Days on Market
9

Location

Area
Berkeley Manor Condo
City/Township
Plantation
Waterfront
Yes
View
Canal
Subdivision
BERKELEY MANOR CONDO
County
Broward County

Lake/Waterfront Information

Waterfront Features
Canal Front

Property Details

Price
$175,000
Property Type
Residential
Property Sub Type
Condominium

Building

Structure Type
Condo 1-4 Stories, Condo
Stories
4
Total Area
1,000 Sqft

Community

Local Schools

Elementary School
Plantation
High School
Boyd H Anderson

Interior Features

Bedrooms and Bathrooms

Total Bathrooms
2
Full Bathrooms
2
Bedrooms
2

Area and Spaces

Living Area
1,000 Sqft

Appliances

Appliances
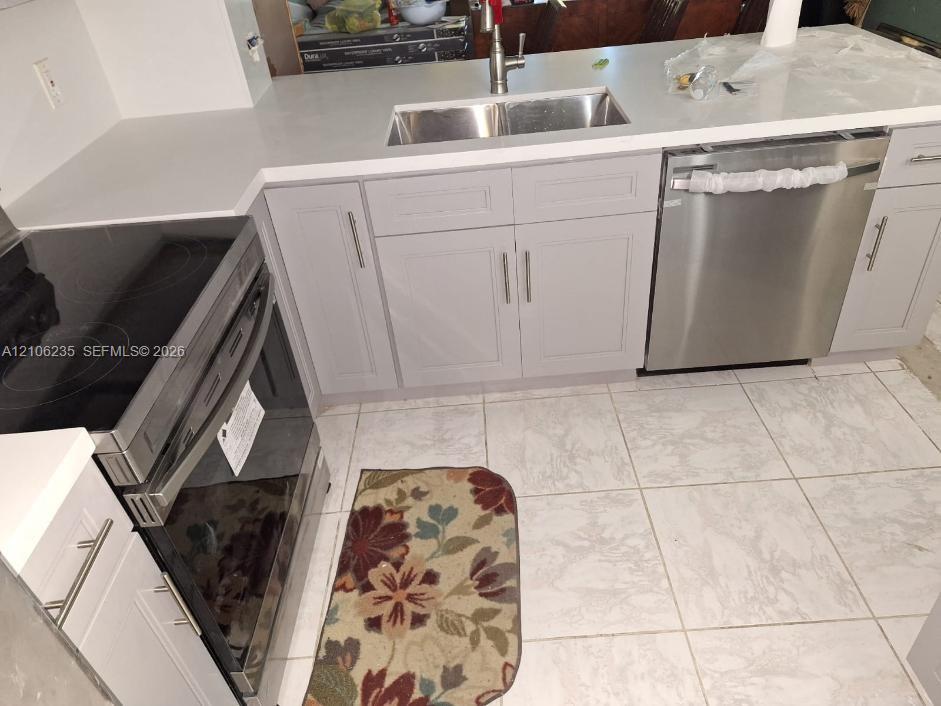
Dishwasher, Electric Range, Microwave, Refrigerator

Interior Features

Interior Features
Walk-In Closet(s)
Flooring
Ceramic Floor
Laundry Features
Common Area
Security Features
Smoke Detector, Complex Fenced, Card Entry
Entry Level
2

Heating and Cooling

Heating Features
Central

Building Details

Construction

Architectural Style
Corner Unit
Year Built
1969

Materials

Construction Materials
Concrete Block Construction

Terms

Terms

Inclusions
Other
Special Terms
All Cash, Conventional
Cumulative Days on Market
9

Taxes

Tax

Tax (Annual)
$1,591

HOA

Has HOA
Yes
Association Fee
$547 /mo
Association Ammenities
Clubhouse-Clubroom, Laundry, Community Room, Elevator(s), Storage

Heating, Cooling & Utilities

Heating Included
Yes
Cooling Features
Central Air

Exterior Features

Exterior Features
Exterior Cat Walk, Courtyard
Patio And Porch Features
Patio
Fencing
Fenced

Parking

Parking Features
Assigned
Listed by United Realty Group Inc
Listing Data last updated 10/23/2026 12:40 am
Get a Link to this Property: Copy To Clipboard
QR Code link to this property

Phone:
Connect with:

Payment Calculator

per month. fixed. % interest.
$
%
$
%
Principal & Interest
+ Home Insurance
+ Property Tax
+ HOA Fees
per month
Total interest paid over s will be:
All estimates and provided for informational purposes only. Actual amounts may vary. The output of the tool is not a loan offer or solicitation, nor is it financial or legal advice. Information, rates, programs and loan scenarios shown are for example only as of 23-Oct-2026 and are subject to change without notice. Interest rates provided by the St. Louis Federal Reserve Economic Data (FRED). All products are subject to credit and property approval. Not all products are available in all states or for all loan amounts. Other restrictions and limitations apply. Contact your preferred lender for the pricing associated with your specific transaction. Calculations are generated by Open Source mortgage calculation software tools using common mathematical formulas. All calculations should be independently verified.
Get Walk Score Content

Property History

Yesterday
Property information last updated
8 days ago
Status Active. This is the date the listing was placed on market.
Cumulative Days on Market: 9 days (includes prior listings) · Currently listed since October 14, 2026. Data provided by the MLS.

Similar Properties

Scroll to Top